
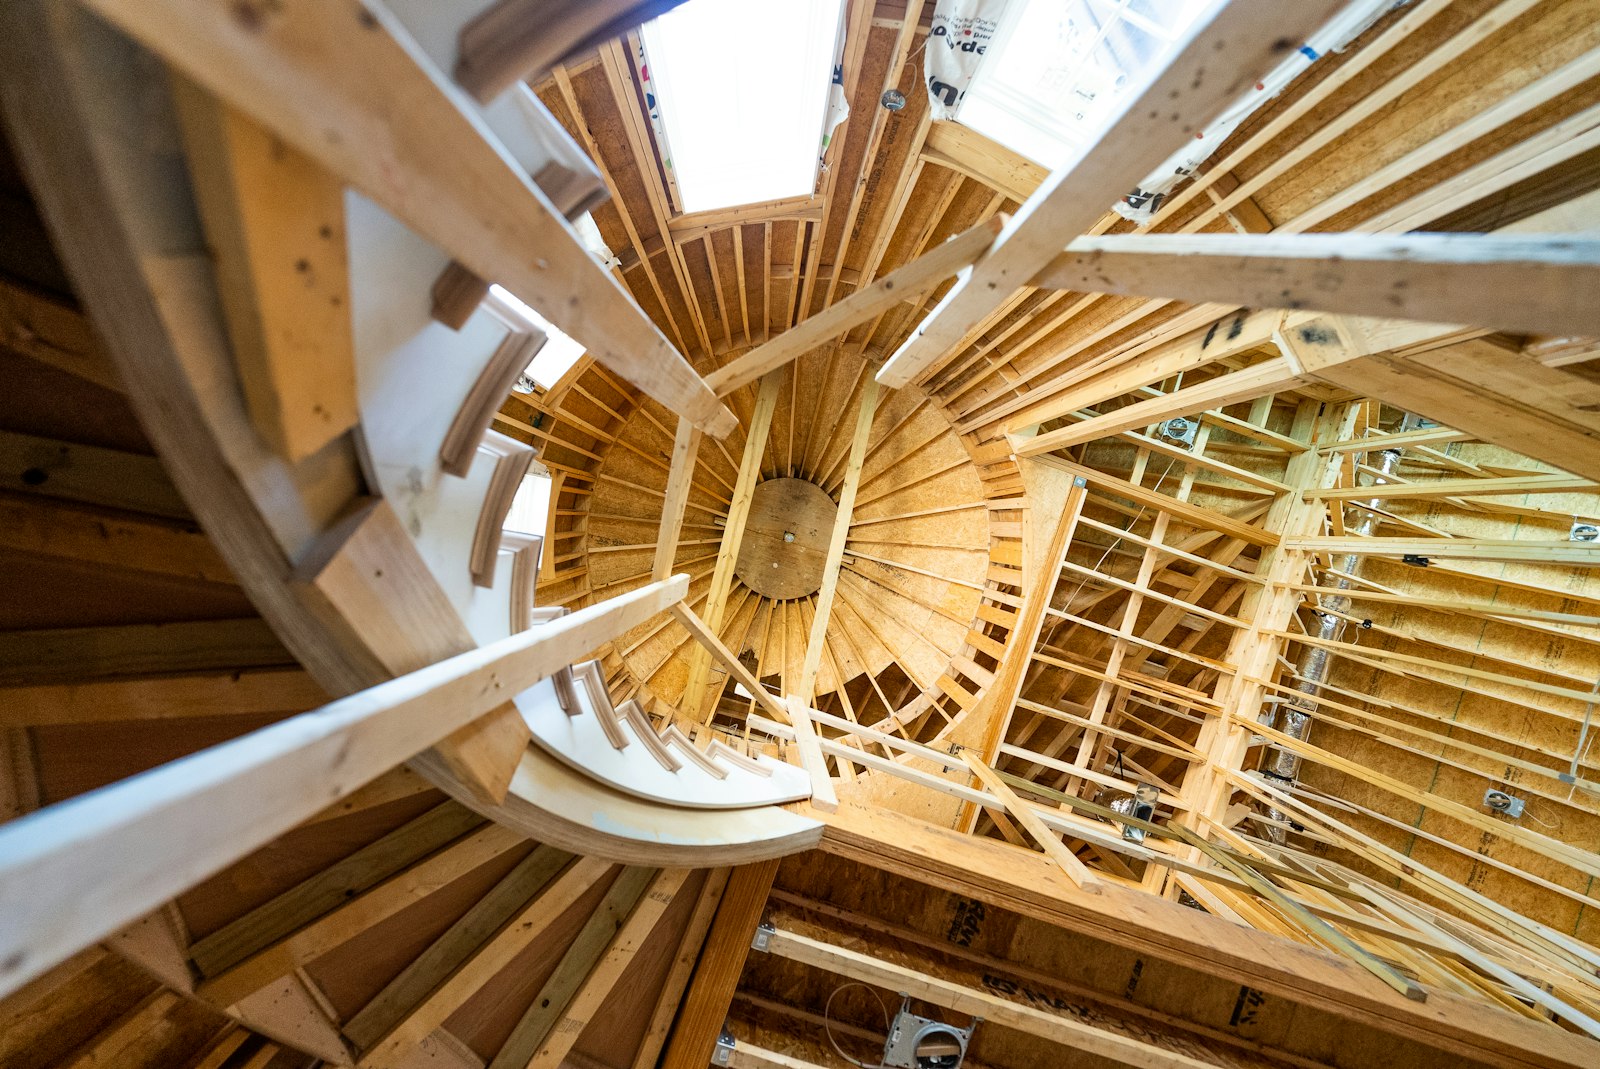
Get the Australian standard stair dimensions wrong and you have a building surveyor sign-off problem, an insurance problem, and a slip-and-fall liability problem, all in one flight of steps. Stairs are one of the most heavily regulated elements in any Australian build because they are statistically one of the most dangerous. The good news is that the rules are clear, the maths is simple, and once you understand the framework, getting compliant stairs right every time becomes second nature.
This guide breaks down which standard applies to your project, the rise and going limits enforced by the National Construction Code (NCC), the 2R+G formula every chippy should know by heart, and the compliance traps that most often get pulled up at inspection. Whether you are a licensed builder, carpenter, certifier or owner-builder, this is the reference you will come back to every time a stair set-out lands on your desk.
TL;DR: Domestic stairs (Class 1) allow a riser of 115-190mm and a going of 240-355mm. Commercial and multi-residential stairs (Class 2-9) tighten the minimum going to 250mm. Every stair must satisfy 2R + G between 550mm and 700mm. Flights cap out at 18 risers before a landing is required, handrails are mandatory from 4 risers, and slip resistance is graded under AS 4586. Get any one of these wrong and it is a rework, not a warning.
Australian Standard Stair Dimensions at a Glance: Which Standard Applies
Australia uses different stair standards depending on the building class and its use:
- NCC Volume One, Part D3 — applies to Class 2 to 9 buildings (commercial, multi-residential, public buildings).
- NCC Volume Two, Part H1D7 — applies to Class 1 (houses) and Class 10a (sheds, garages, carports) buildings.
- AS 1657:2018 — applies to fixed platforms, walkways, stairways and ladders for industrial use, plant access and rooftop access.
- AS 1428.1:2021 — applies where accessibility for people with a disability is required (Class 3, 5, 6 and 9 buildings, plus accessible paths in Class 2).
The NCC is revised on a roughly three-yearly cycle, and stair provisions are among the sections regulators tend to carry forward with only minor wording changes edition to edition. Even so, always confirm which edition is currently adopted in your state before you set out a stringer, and check for state variations. NSW, Queensland and Victoria each carry minor amendments on top of the national code, and a certifier working to an outdated variation is a common cause of last-minute redesigns.
Residential vs Commercial vs Industrial Stair Requirements
Residential stairs (Class 1 and 1a private stairs) have the most flexible dimensions because they are used by familiar occupants who know their own house. Riser heights up to 190mm and goings down to 240mm are permitted, which is why a lot of older Australian homes have noticeably steeper internal stairs than you would find in a public building.
Commercial and public stairs (Class 2-9) have tighter limits because they serve a broader range of users, including elderly occupants, children, and visitors unfamiliar with the layout. The maximum rise stays the same but the minimum going increases, and additional accessibility requirements kick in for any stair on an accessible path of travel.
Industrial stairs covered by AS 1657 are designed for trained workers accessing plant, so they permit steeper pitches, up to 45 degrees, and narrower goings than either Class 1 or Class 2-9 stairs. In exchange, AS 1657 mandates stricter slip resistance, kick plates, and handrails on both sides, on the basis that a worker climbing the same stair five times a day in wet boots needs a different margin of safety to a homeowner walking down for breakfast.
Key takeaway: The same riser height might be perfectly legal on a Class 1 house and non-compliant on a Class 2-9 building next door. Always confirm the building class before you quote the stair, not after the frame is up.
Rise and Going Requirements Under the NCC
The riser is the vertical face of the step. The going, also called the run or tread depth, is the horizontal distance between the nosings of two consecutive treads.
NCC limits for stairs in private dwellings (Class 1) are:
| Element | Minimum | Maximum |
|---|---|---|
| Riser (R) | 115mm | 190mm |
| Going (G) | 240mm | 355mm |
| Risers per flight | 2 | 18 |
For Class 2 to 9 buildings (commercial and multi-residential), the limits tighten:
| Element | Minimum | Maximum |
|---|---|---|
| Riser (R) | 115mm | 190mm |
| Going (G) | 250mm | 355mm |
| Risers per flight | 2 | 18 |
Within a single flight, every riser must be the same height and every going must be the same depth, allowing for construction tolerance (typically a few millimetres, confirm the tolerance figure your certifier is working to). Mixed risers are one of the fastest ways to fail an inspection, and they are a leading cause of trip injuries, because the human gait locks onto the rhythm of the first two or three steps and does not expect a change halfway up.
The 2R+G Formula: The Stair Designer's Rule of Thumb
The NCC mandates that the slope relationship of stairs satisfies:
2R + G must be between 550mm and 700mm
This is the single most important stair formula in Australian construction. It ensures the stair pitch matches a natural human gait. Too steep and the stair feels dangerous. Too shallow and the stride feels awkward and people end up double-stepping.
A few worked examples:
- Rise 170mm, going 250mm: 2(170) + 250 = 590mm — compliant, comfortable domestic stair.
- Rise 190mm, going 240mm: 2(190) + 240 = 620mm — compliant, steep but legal in Class 1.
- Rise 150mm, going 300mm: 2(150) + 300 = 600mm — compliant, generous public stair.
- Rise 200mm, going 230mm: 2(200) + 230 = 630mm — fails on two counts. The rise exceeds the 190mm maximum and the going falls under the 240mm minimum, and even ignoring those breaches the 2R+G result would still need checking against the flight it belongs to.
Running the numbers by hand for every stair on a job is where errors creep in, particularly on split-level renovations where the existing floor-to-floor height does not divide evenly. It is worth cross-checking rise, going and 2R+G together before you cut a single stringer, rather than after.
Maximum Flights and Landings
The NCC limits a single stair flight to 18 risers before a landing is required. The minimum is 2 risers per flight, since single-step trip hazards are explicitly disallowed in most circumstances.
Landing requirements:
- Length: at least 750mm in the direction of travel for domestic stairs, 1000mm for Class 2-9 buildings.
- Width: not less than the width of the stair flight it serves.
- Slope: landings must not slope more than 1:50, which is effectively level.
- Doorway clearance: a door swinging onto a landing must not encroach more than half the landing depth.
On multi-storey commercial fitouts this is where scheduling and stair compliance start to overlap. A landing that is 50mm short because the floor plan was set out before the stair shop drawings were finalised means a rework that ripples into every trade booked after it. Builders running the job through a proper schedule, rather than a whiteboard, tend to catch this clash at documentation stage instead of on site. If that is a gap in how your business currently runs jobs, our guide to the best construction project management software in Australia covers what to look for.
Tread Types, Nosings and Slip Resistance
Treads can be closed, with a riser board, or open, with no riser board, which is common in modern stair designs. Where treads are open, the gap must not allow a 125mm sphere to pass through, the same rule used for balustrade gaps below.
Nosings must be visually contrasting, typically a 50-75mm strip of contrasting colour or a slip-resistant nosing strip, on stairs serving the public or on accessible paths under AS 1428.1.
Slip resistance is classified under AS 4586 using pendulum or ramp testing:
- R10 — minimum for internal dry stairs in commercial buildings.
- R11 — required for external stairs and any wet-area stairs, including pool surrounds, bathrooms and entry porches exposed to weather.
- R12 / R13 — commercial kitchens and industrial wet areas.
Specifying the wrong slip rating is an easy miss on a variation or a late material substitution, and it is not something a visual inspection always catches until someone slips on it.
Handrail and Balustrade Requirements
Handrails are mandatory on at least one side of any stair with 4 or more risers under the NCC. Both sides are required where the stair serves an accessible path under AS 1428.1, or where the stair is more than 2m wide.
- Height: 865mm minimum, 1000mm maximum, measured vertically from the nosing line for general use.
- Continuity: the handrail should run the full length of the flight, including landings, without gaps that leave a user momentarily unsupported.
- Graspability: AS 1428.1 sets out profile and diameter requirements for accessible handrails, generally a circular section between 30mm and 50mm in diameter or an equivalent non-circular profile.
Where the same rail also acts as a balustrade on a stair open to a drop of more than 1m, it must be built as a proper barrier, not just a handhold. That means a minimum barrier height of 1000mm on the open side, and the same 125mm sphere rule that applies to open risers applies here too, no gap in the balustrade may allow a 125mm sphere to pass through. This is the rule most often missed on architecturally designed open-tread stairs, where the aesthetic goal of a light, minimal balustrade runs straight into the code's child-safety requirement.
Common Compliance Traps at Inspection
A handful of issues account for most of the stair defects raised by building surveyors and certifiers:
- Inconsistent risers within a flight. Even a 5-10mm variation between the tallest and shortest riser in a run is enough to trip a compliant-looking stair, and it is one of the most common defects flagged on frame inspection.
- Winders and tapered treads not meeting minimum going at the narrow point. The going must be measured at the walk line, not at the widest part of the tread, and a lot of curved or winding stairs get this wrong.
- Balustrade gaps designed around the 125mm sphere rule in theory but not checked in the finished product. Powder-coated steel balustrades can flex or sit slightly proud of the design gap once installed.
- Handrail height measured from the wrong reference point. It must be measured vertically from the nosing line, not from the floor of the landing or the pitch line of the stringer.
- Missing landing at the 18-riser mark on long external stairs, particularly on sloping blocks where the total rise was not properly broken into flights at design stage.
None of these are exotic failures. They are all measurable, all avoidable, and all cheaper to catch on the drawing than on site. If estimating and quoting compliant stair builds accurately is a pain point for your business, our guide to the best construction estimating software in Australia walks through what to look for when you are pricing the joinery, steel and labour that goes into a code-compliant stair.
Costing a Compliant Stair
Stairs are a small footprint on a floor plan but a disproportionately expensive line item, because they combine structural carpentry, balustrade fabrication, and finish trades in one confined space. A standard timber-framed domestic stair with a closed stringer, treads, risers and a single timber handrail is a different cost proposition to an open-tread stair with a glass or steel balustrade meeting the 125mm sphere rule on every gap.
Whatever the build, GST applies to the labour and materials in the usual way for a registered business, and it is worth pricing the compliance features (contrasting nosings, the correct slip rating, handrail extensions at landings) as line items rather than folding them into a general allowance. Variations caused by a stair failing inspection are one of the more preventable cost blowouts on a job, because the fix is almost always a code issue that was knowable at design stage.
Frequently Asked Questions
What is the maximum riser height allowed in Australia?
190mm is the maximum riser height under the NCC for both Class 1 (residential) and Class 2-9 (commercial) stairs. The minimum is 115mm in both cases.
What is the minimum going (tread depth) for a stair in Australia?
240mm for Class 1 residential stairs, and 250mm for Class 2-9 commercial and multi-residential stairs. The maximum going in both cases is 355mm.
How many stairs can you have without a landing?
The NCC allows a maximum of 18 risers in a single flight before a landing is required. The minimum is 2 risers per flight.
Do I need a handrail on both sides of a stair?
Only one handrail is mandatory for a standard stair with 4 or more risers. Both sides are required where the stair is on an accessible path of travel under AS 1428.1, or where the stair is wider than 2m.
What is the 2R+G rule?
It is the NCC's slope check for stairs: twice the riser height plus the going must fall between 550mm and 700mm. It exists to keep the stair pitch matched to a natural walking gait, and it catches combinations of rise and going that are individually compliant but awkward or unsafe together.
Does AS 1657 apply to my residential stair?
No. AS 1657:2018 covers fixed platforms, walkways, stairways and ladders for industrial use and plant access. Most residential and light commercial stairs are covered by the NCC (Volume One Part D3 or Volume Two Part H1D7) instead.
Getting stair dimensions right the first time saves a rework, a call-back from the certifier, and in the worst case a liability claim. If you want a fast way to check rise, going and the 2R+G relationship without doing the maths on the back of a plan, the free Built Simple app has calculators for exactly this kind of on-site check, alongside the scheduling and estimating tools this guide has touched on. It is free to download with no signup required for the calculator tools.




